
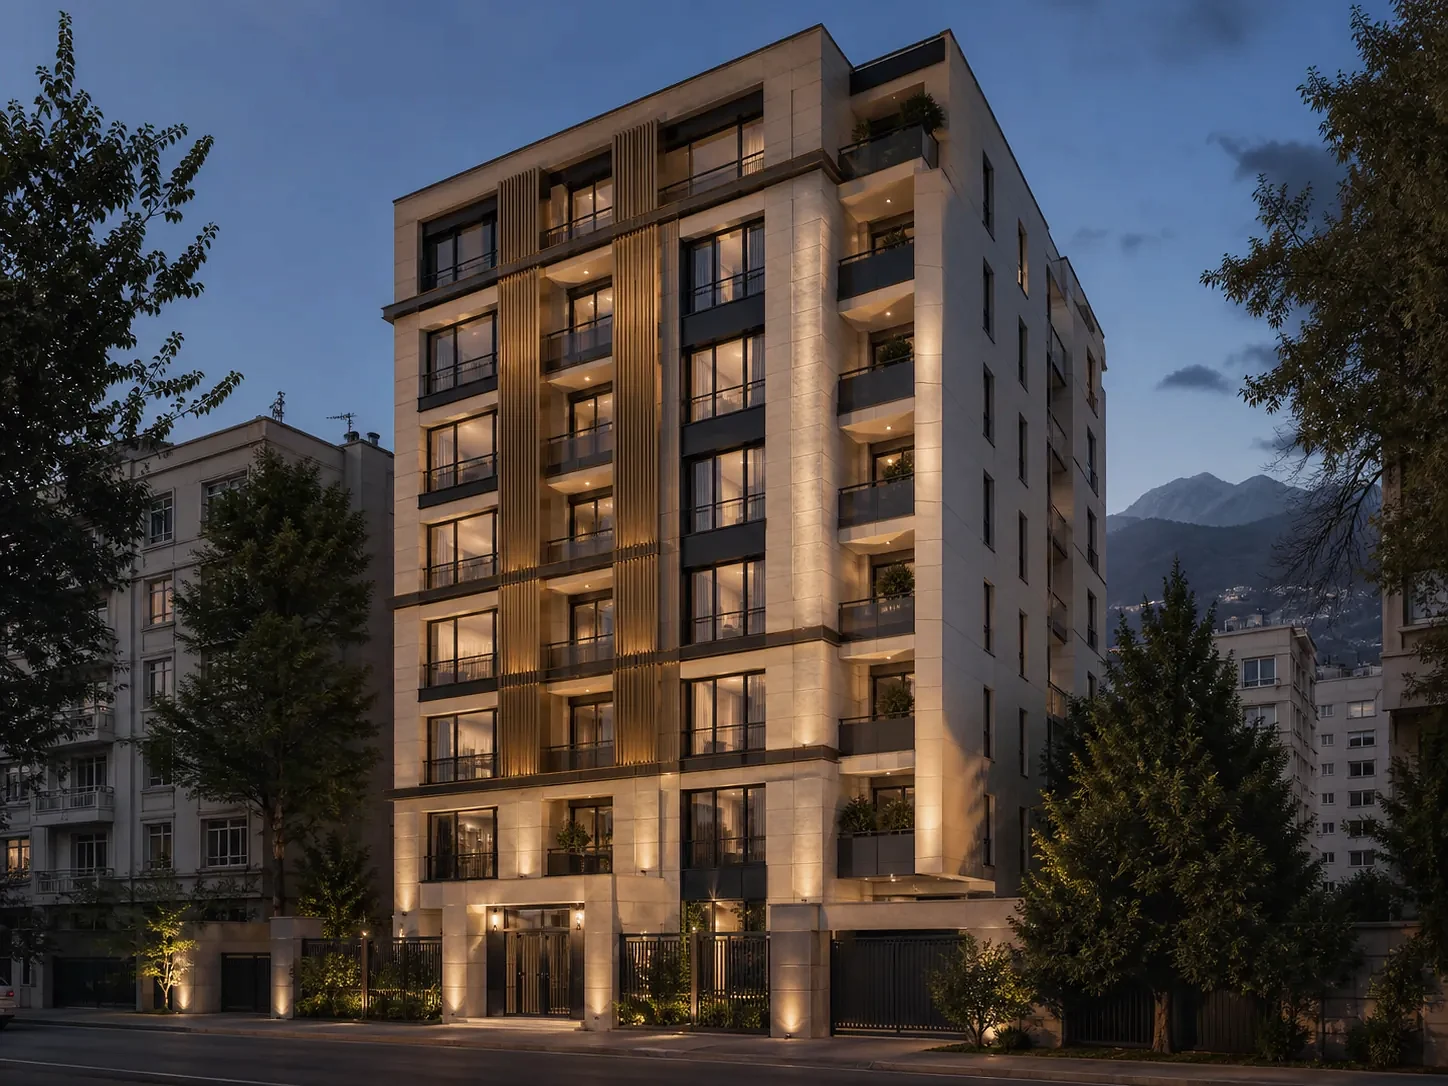
The property is a two-storey building over 40 years old with no engineered frame, sitting on a 300-square-metre plot in District 14. The replacement scheme is a five-storey residential building over a pilotis level, with basement parking and 10 apartments. Demolition began in July, and excavation will follow once the retaining system is in place.
The sequence here differed from the usual pattern. Before the joint construction agreement was signed, we prepared a preliminary architectural scheme based on the detailed plan rules and the property's zoning, so that unit count, usable area and site coverage were all known. The owner's and developer's shares were then set against that scheme, using current land value and a construction cost estimate rather than guesswork.
Three contractual points were pursued in this case, and they matter for any owner in a similar position: a precise materials specification attached to the agreement, a delay penalty defined with an actual figure and date, and a clear allocation of municipal fees and levies between the parties. Leaving any of these vague is what generates disputes in the second half of a project.
Shahrara Asar acts as the owner's technical adviser here and produces the drawings across all four disciplines, with periodic progress reports issued to the owner. Separating the owner's adviser from the developer restores the information balance in joint construction deals, where the developer normally holds far more technical knowledge.