
Structural Design & Calculations

Concrete and steel structural design per the latest national building codes and Standard 2800.

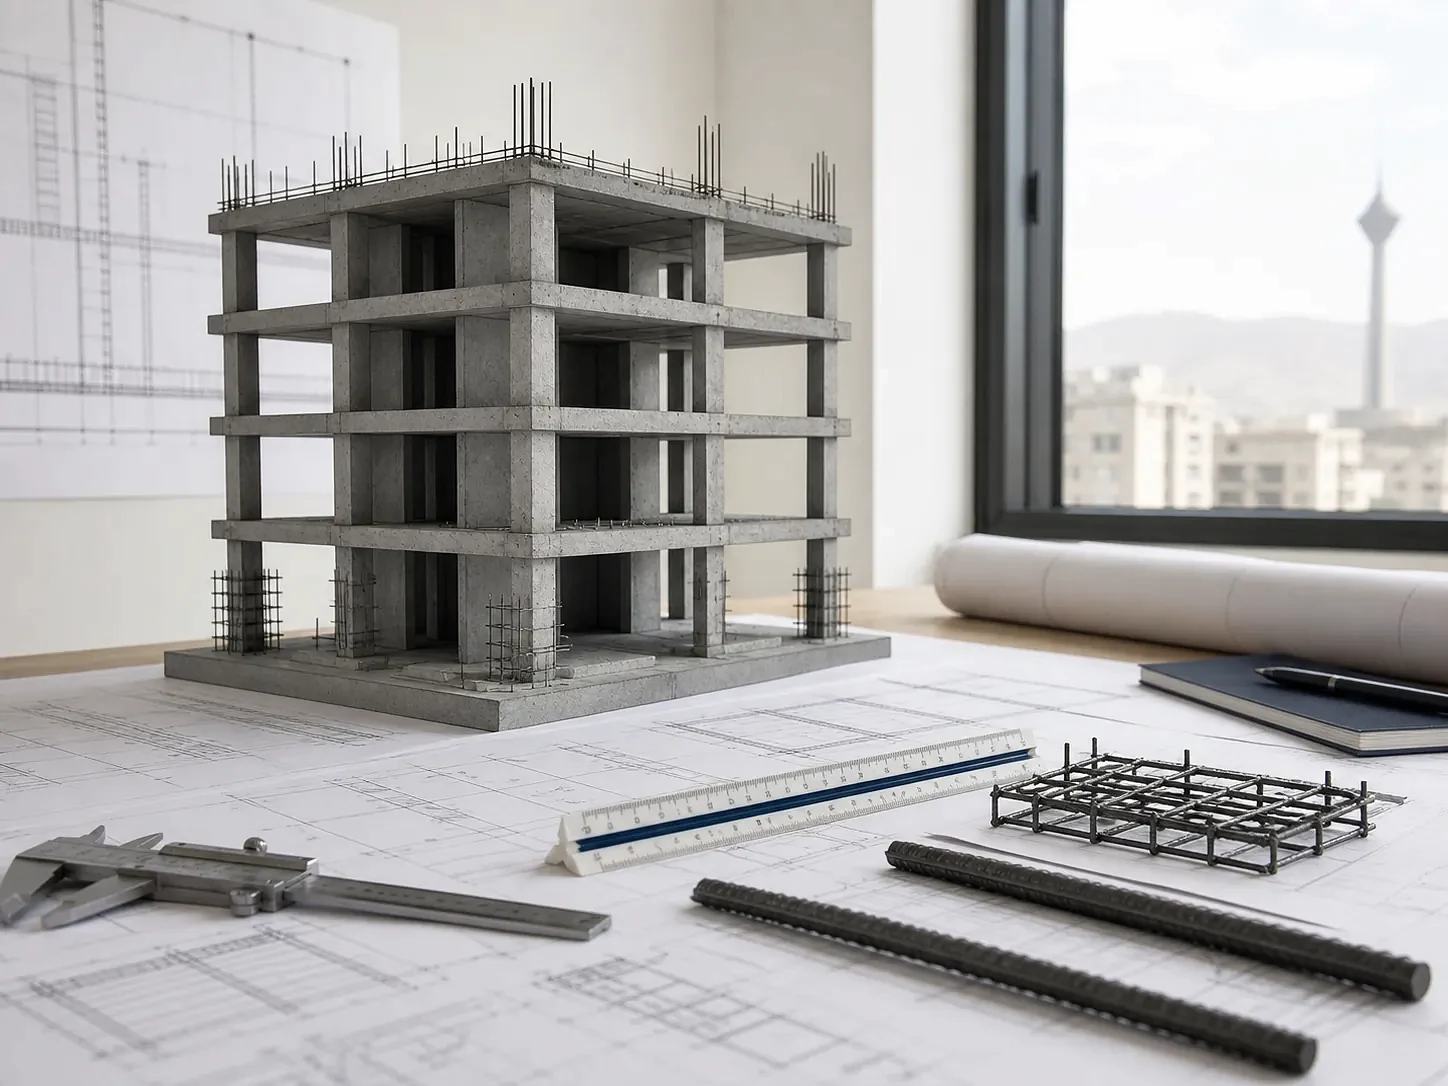
Concrete frame model with rebar samples and measuring tools on drawings

Building safety starts with correct calculations. Our structural engineers design concrete and steel structures with current software, per Standard 2800 and the national building code — ensuring safety without unnecessary over-design and cost.

Deliverables include the calculation booklet, structural working drawings and rebar schedules, produced in direct coordination with architecture and MEP teams.

Why Trust Us With This?

Structural economy

Optimized design without material waste.

Code compliant

Latest edition of Standard 2800 and national codes.

Full coordination

Direct coordination with architecture and MEP to eliminate clashes.

One Integrated Team Under One Roof

Design, structural calculation and supervision are handled by a single team - your file is never passed from one office to another.

How It Works

  1. 1

    Modeling & analysis

    Structural modeling from architectural drawings with standard loading.

  2. 2

    Member design

    Design of beams, columns, foundation and slabs with code checks.

  3. 3

    Drawings & booklet

    Working drawings and calculation booklet for the engineering organization.