
Andisheh Residential Building
A six-unit residential building with a stone-and-wood facade; permit to completion by Shahrara Asar.
View ProjectTimeless facades approved by the municipal facade committee, and interiors built around how you live.
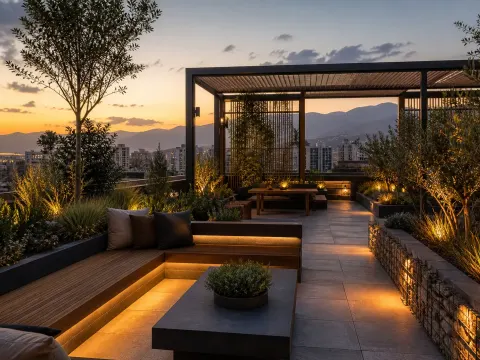
The facade is your building's signature and the interior shapes everyday life. We treat them as one: durable facade materials that pass the municipal facade committee, and interior design that puts residents' lifestyle first.
From 3D modeling and realistic renders before construction to on-site supervision of details, we stay with you.
See the final result before spending.
Designs per Tehran facade guidelines.
Design, structural calculation and supervision are handled by a single team - your file is never passed from one office to another.
At every stage you receive written and photographic reports on the progress of the work.
Choosing the design language and materials with the client.
3D visuals and design refinement.
Execution details and on-site quality control.
See Our Work