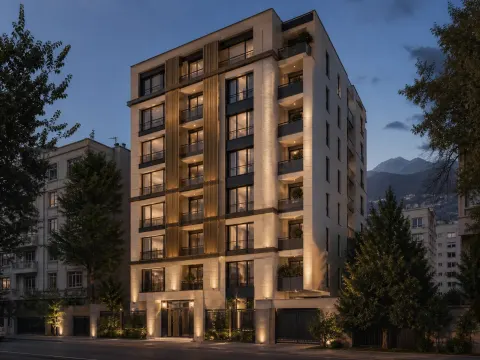
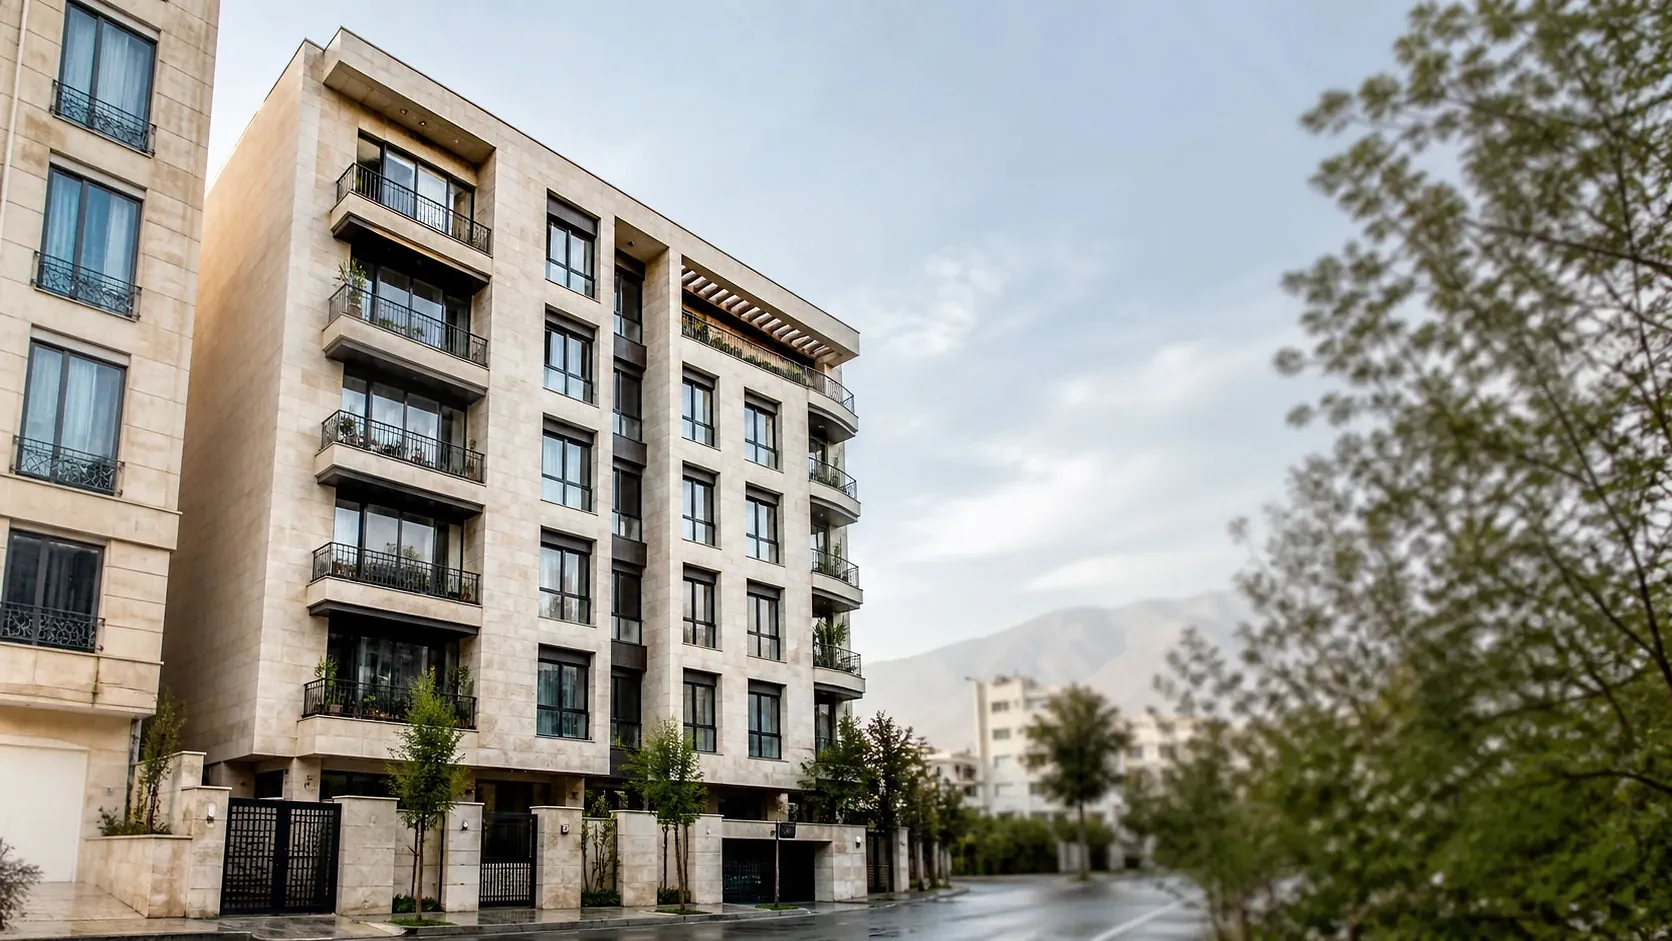
The building sits on a 240-square-metre plot: a reinforced concrete frame, six storeys over a pilotis level, and a basement parking floor. Gross built area is close to 1,250 square metres, with one 120-square-metre apartment per floor and daylight from two sides. Architecture, structure, mechanical and electrical drawings were all produced in-house, which let us resolve clashes between service runs and the main beams before the first pour.
Five statutory supervision reports were filed during construction. Every slab pour was sampled, and 28-day test results were reviewed before the next stage began. Foundation and column reinforcement was checked against the working drawings before casting, and in two cases the stirrup spacing on the corner columns was corrected on site.
The hardest part of the job was the northern boundary, shared with an older building that has no engineered frame. For the 3.5-metre excavation we designed a braced retaining system and installed it before any soil was removed, then monitored the neighbouring wall throughout the dig. A written agreement with the neighbour, signed before excavation started, prevented the kind of mid-project stoppage these situations usually cause.
Once the completion certificate was issued, the owners received a building maintenance manual along with as-built service drawings. Those drawings show exactly where pipes and cables run, which removes the cost of exploratory demolition during future repairs.